

Bengaluru · KarnatakaTurnkey construction

Design.Then build.

Two words, one company. Evolve Buildcon draws your home and then constructs it — villas, independent houses and commercial buildings across Bengaluru, under a single contract from the first sketch to the closed snag list.

Design

Site study, floor plans, elevations, 3D views and the full structural, plumbing and electrical drawing set.

Build

Excavation, structure, services, finishing and site supervision, delivered by the team that drew it.

Who we are

Most builds fail inthe handovers.

Not the handover at the end — the ones in the middle. Between the architect and the contractor. Between what was drawn and what was priced. Between the contractor and the electrician who was never shown the layout. Every one of those gaps is where a budget quietly grows and a timeline quietly slips.

Evolve Buildcon closes them by holding the whole thing. The people who draw your house are the people who build it, under one agreement, with one person answering the phone when something needs deciding.

0
Projects delivered
0
Contract, start to finish
0
In-house supervision
0
Handoffs between firms

Tell us about the plot.

A first conversation costs nothing and commits you to nothing.

Start your build

What we build

Three kinds ofproject.

Whatever the type, the arrangement is the same: we draw it, we price it against a written specification, and we build it. You are never managing two companies who disagree with each other.

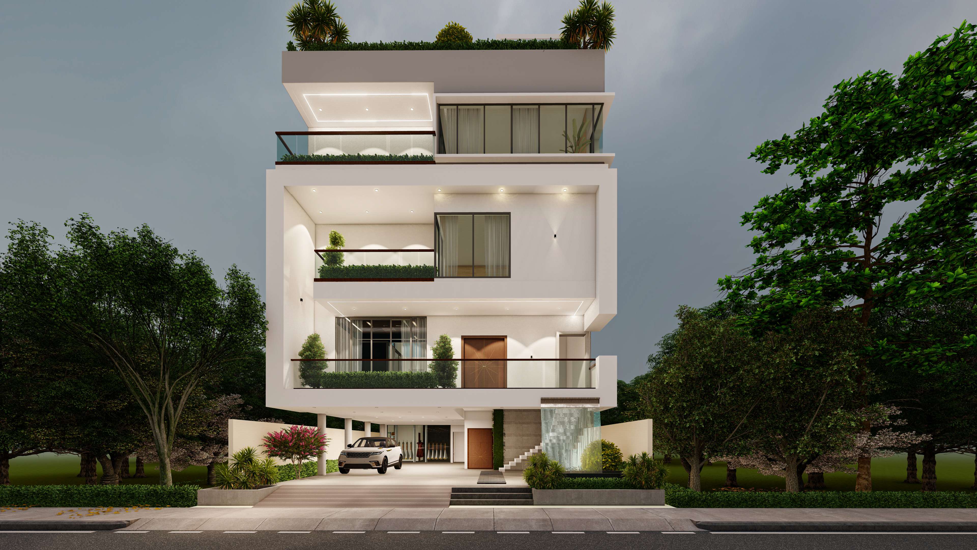
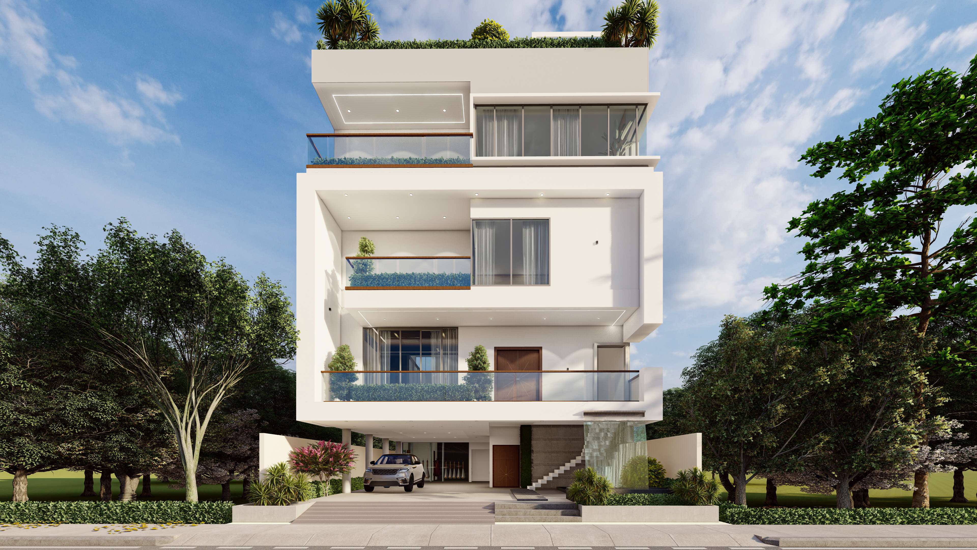
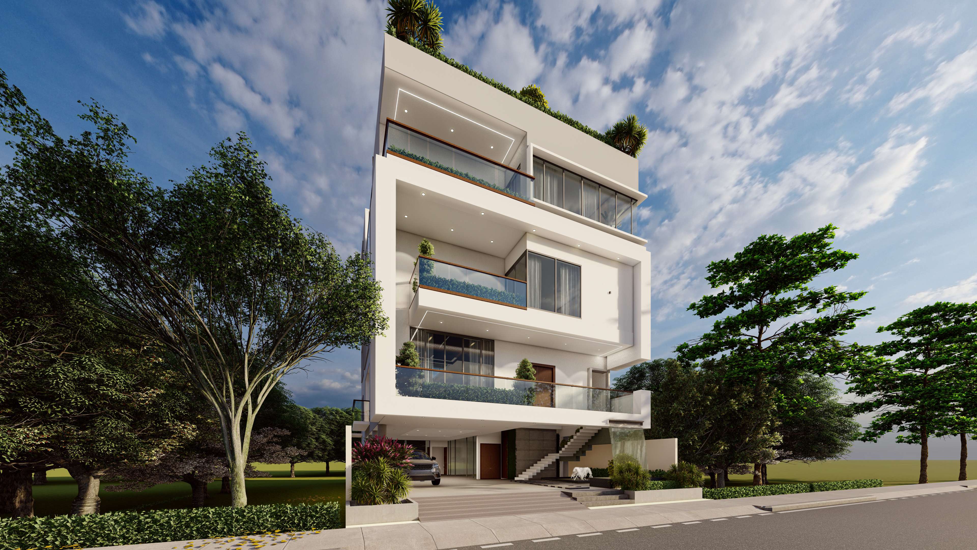
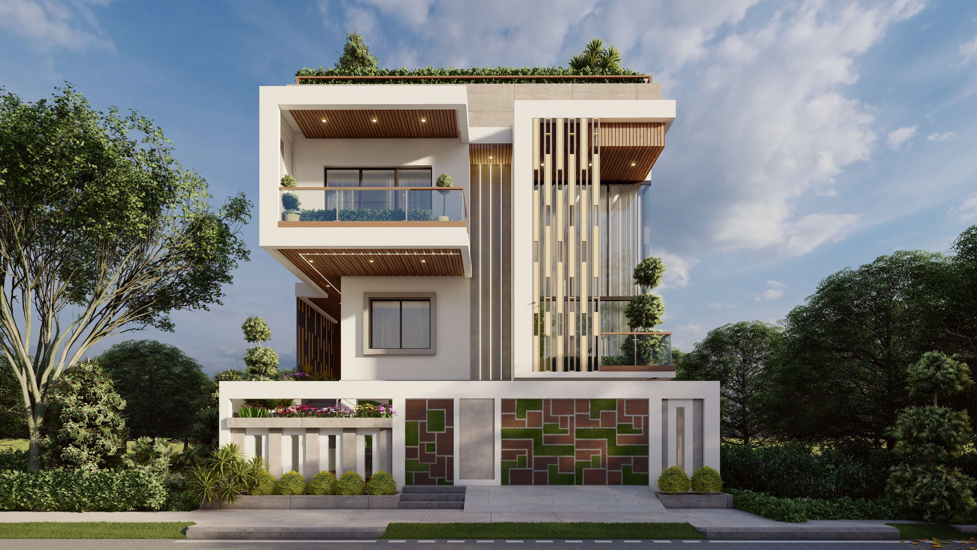
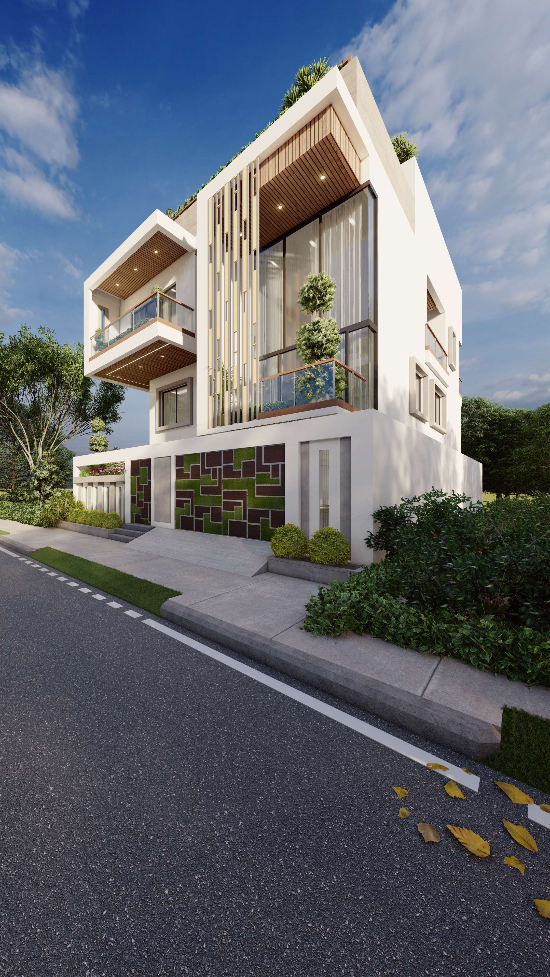
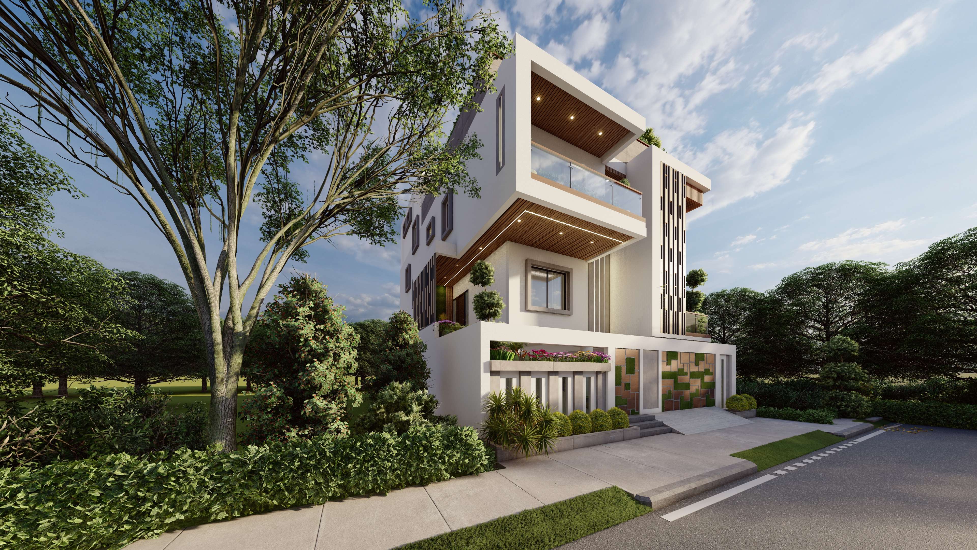
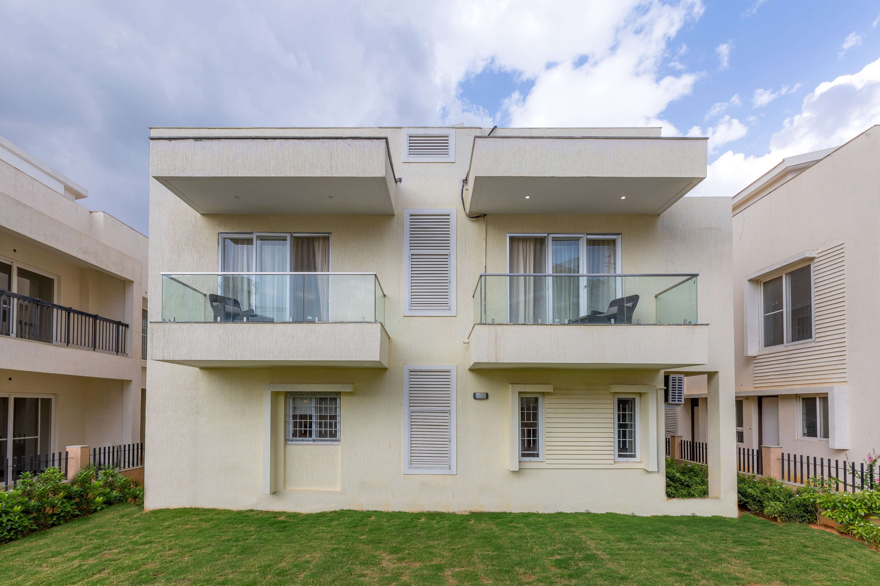
A completed residential villa built by Evolve Buildcon
01

Residential

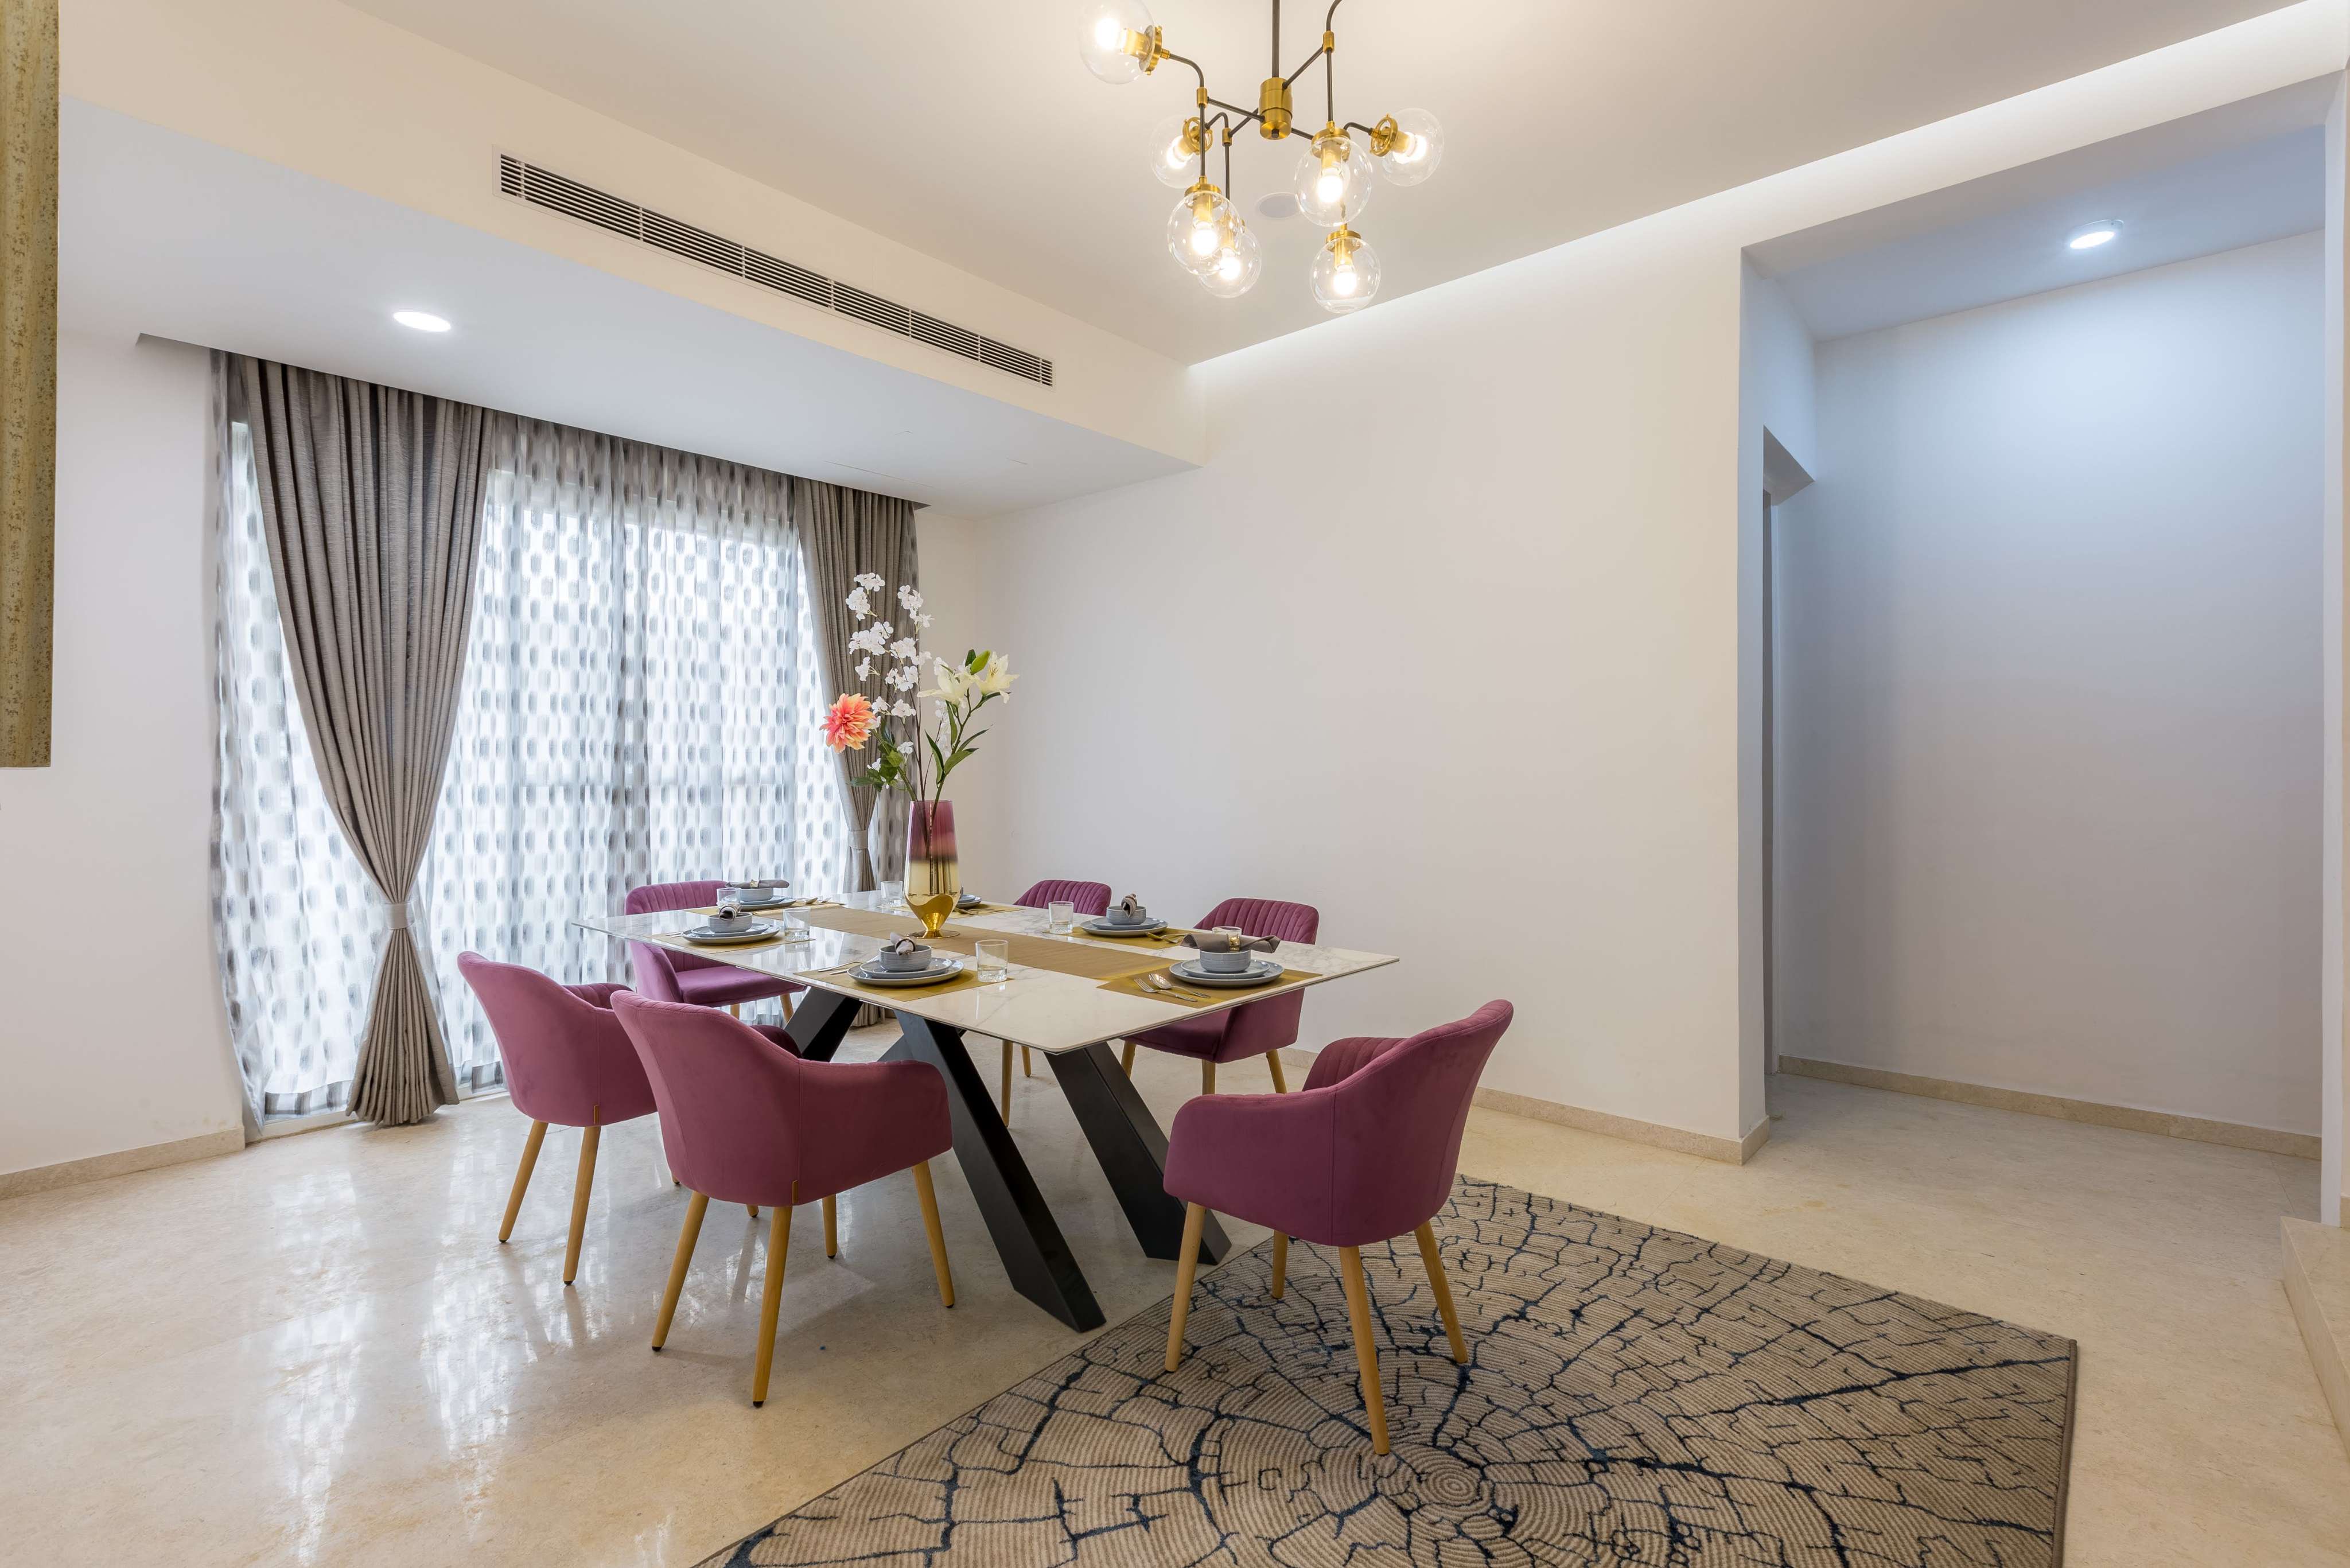
Independent homes and villas on your own plot. We start with the site — its dimensions, orientation, setbacks and ground conditions — and design around what the plot will actually allow, rather than adapting a plan that was drawn for somewhere else.

  • Concept plans, elevations and 3D views
  • Structural, plumbing and electrical drawings
  • Excavation, foundation and RCC structure
  • Block work, plastering and waterproofing
  • Flooring, joinery, painting and fittings
  • Site supervision through to handover
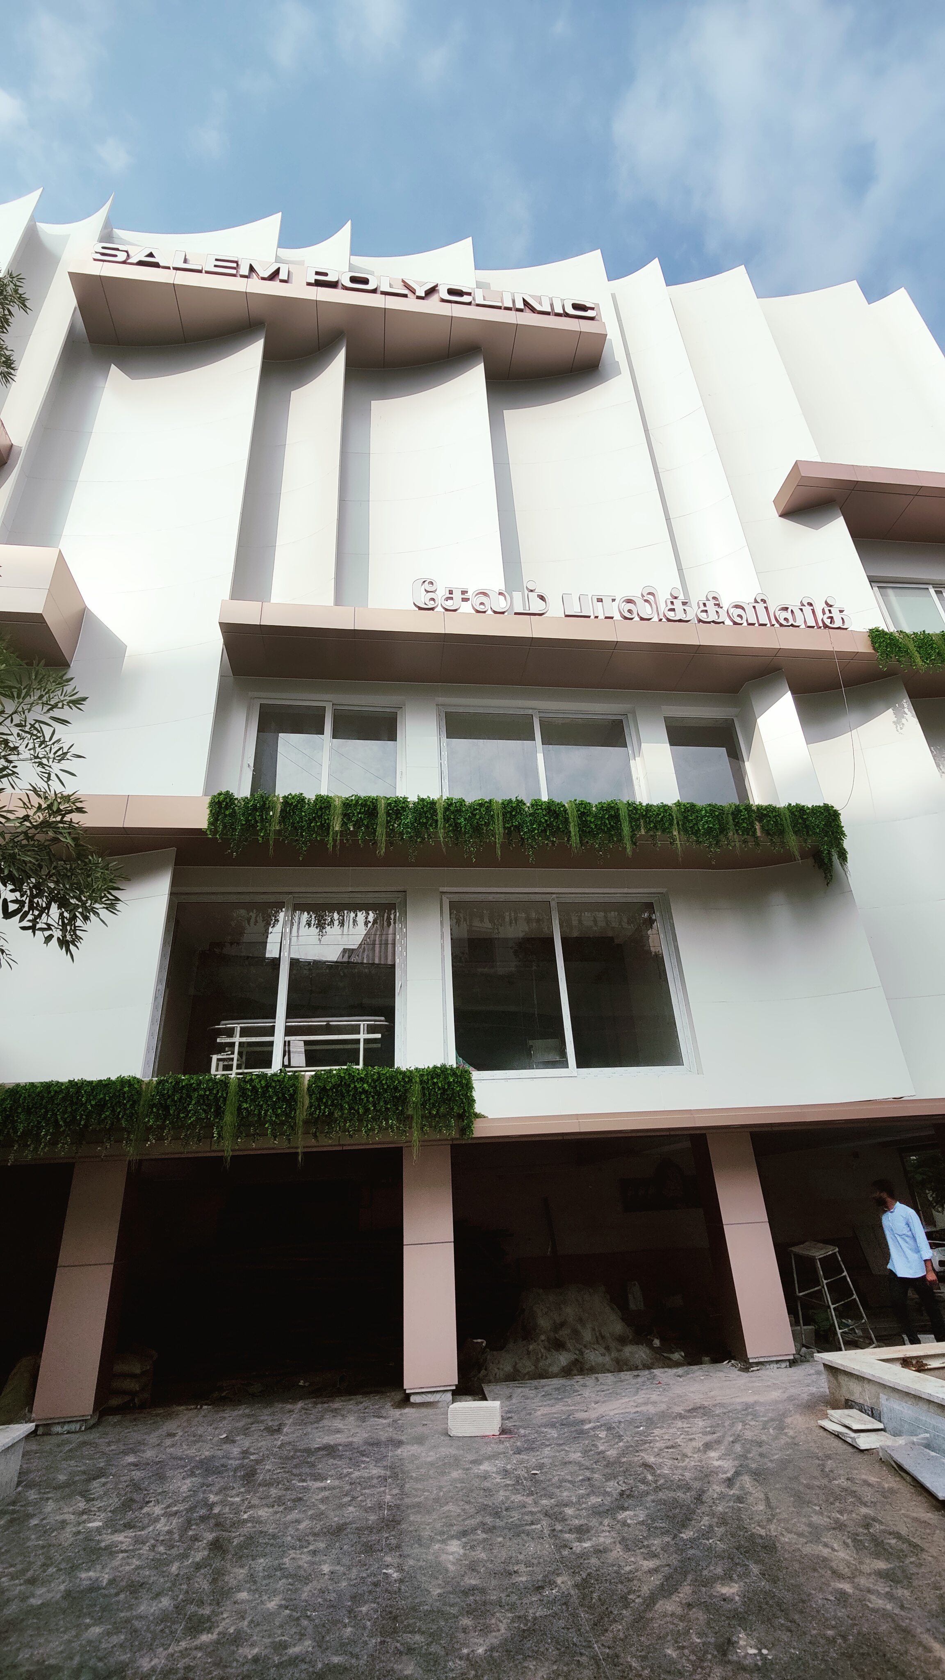
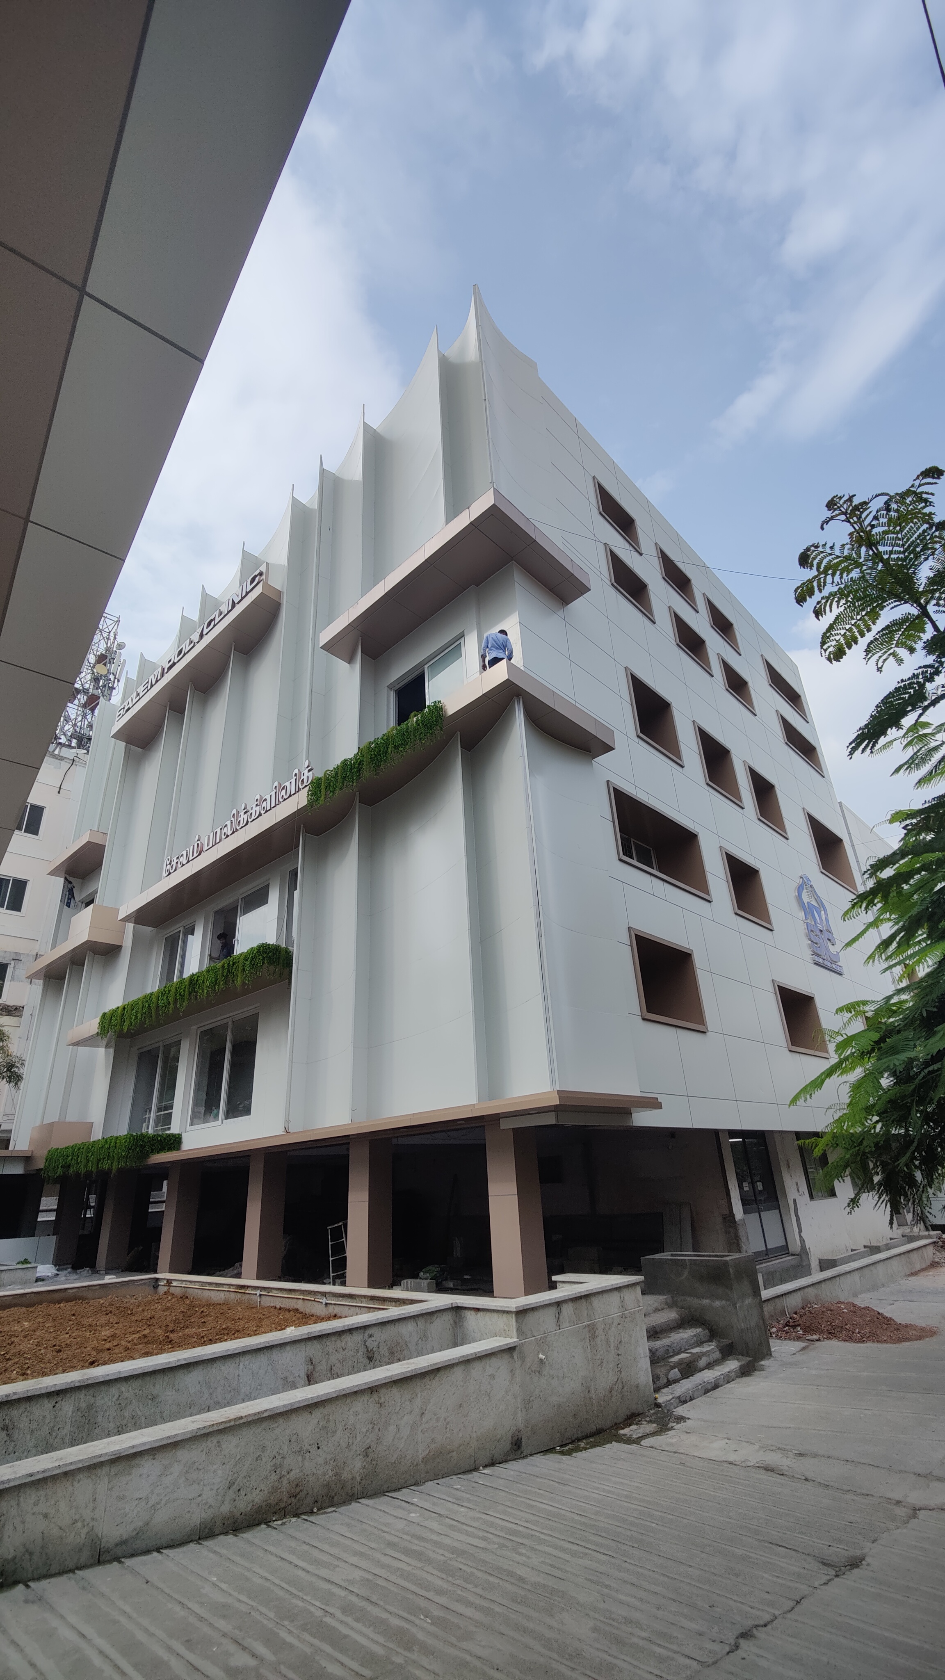
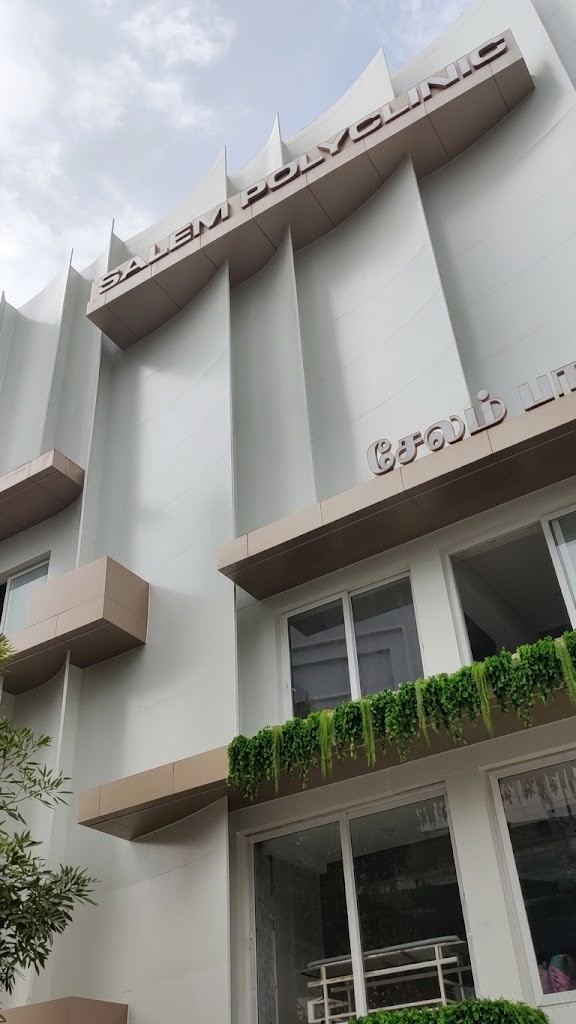
A commercial building project by Evolve Buildcon
02

Commercial

Offices, showrooms and mixed-use buildings, where the programme matters as much as the drawing. Commercial work lives or dies on approvals and sequencing, so both are planned before the first team arrives on site.

  • Statutory approvals and compliance coordination
  • Services planning across HVAC, power and data
  • Structure and façade
  • Programme control against fixed milestones
  • Fit-out coordination with your own vendors
  • Phased handover where you need to occupy early
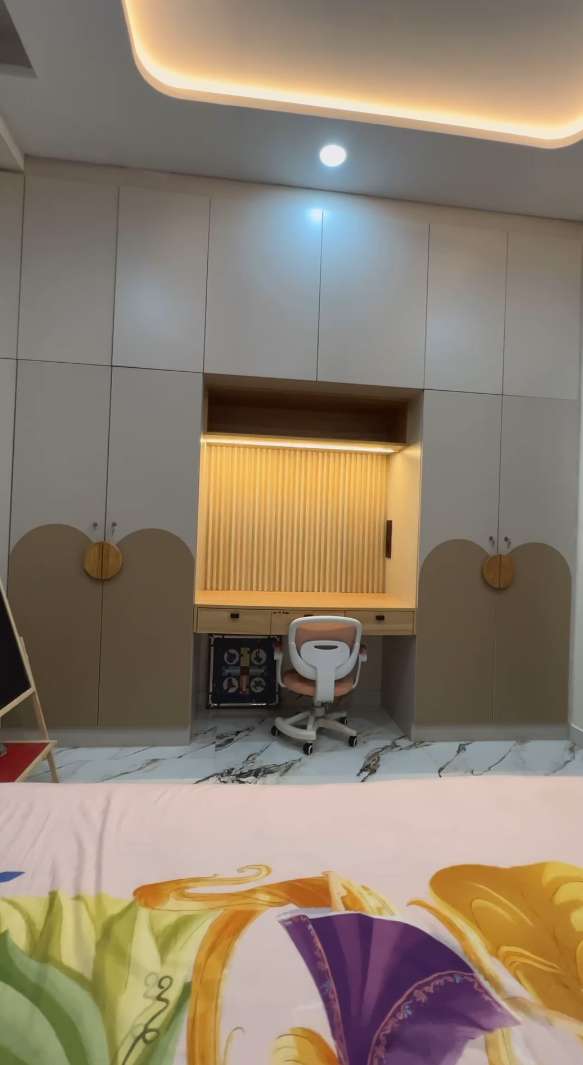
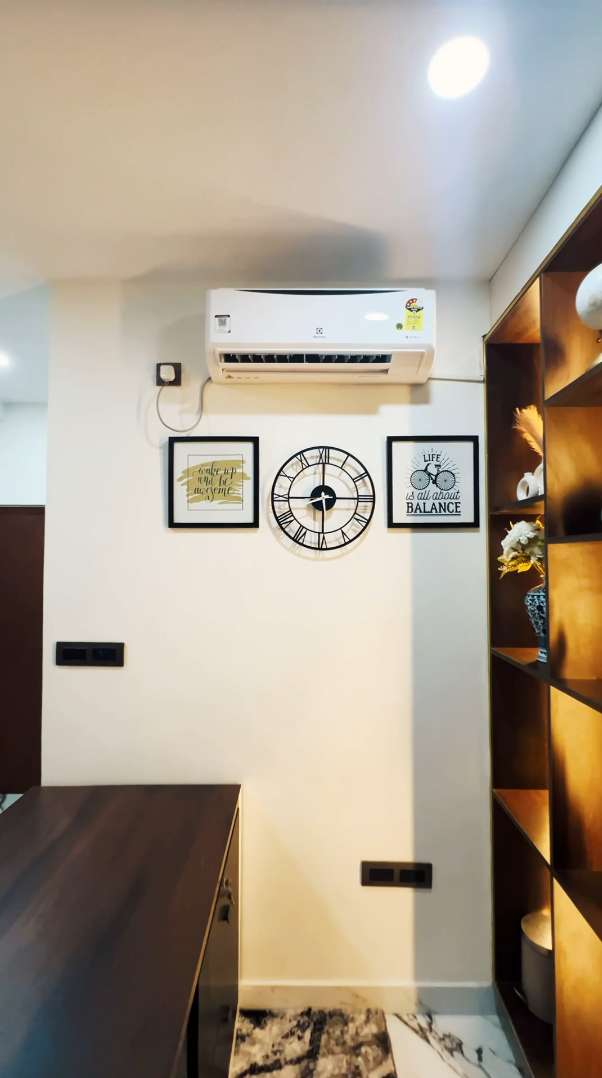
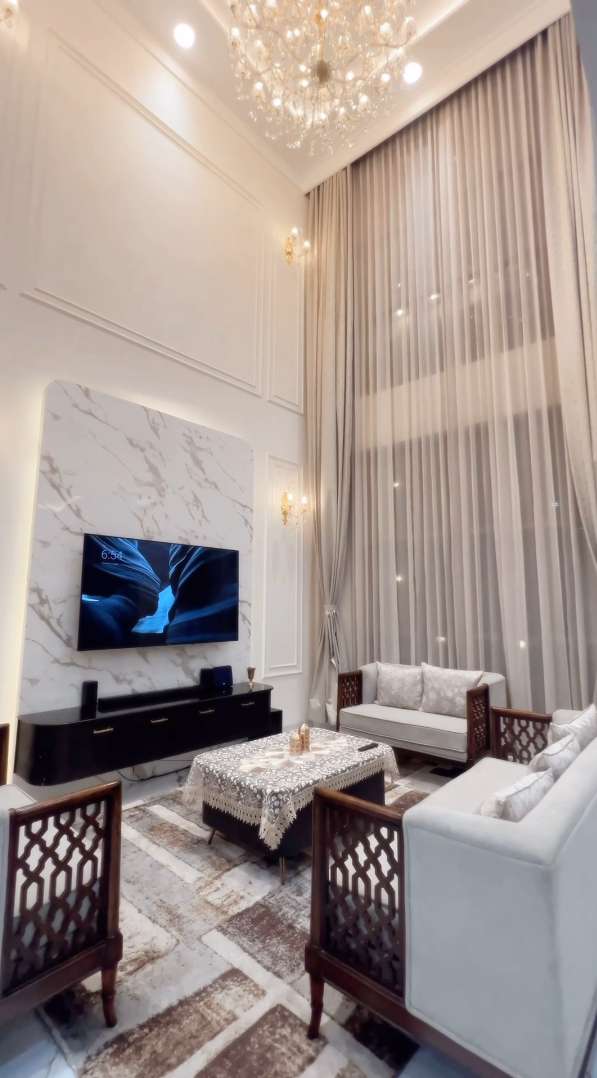
A completed interior fit-out by Evolve Buildcon
03

Interiors

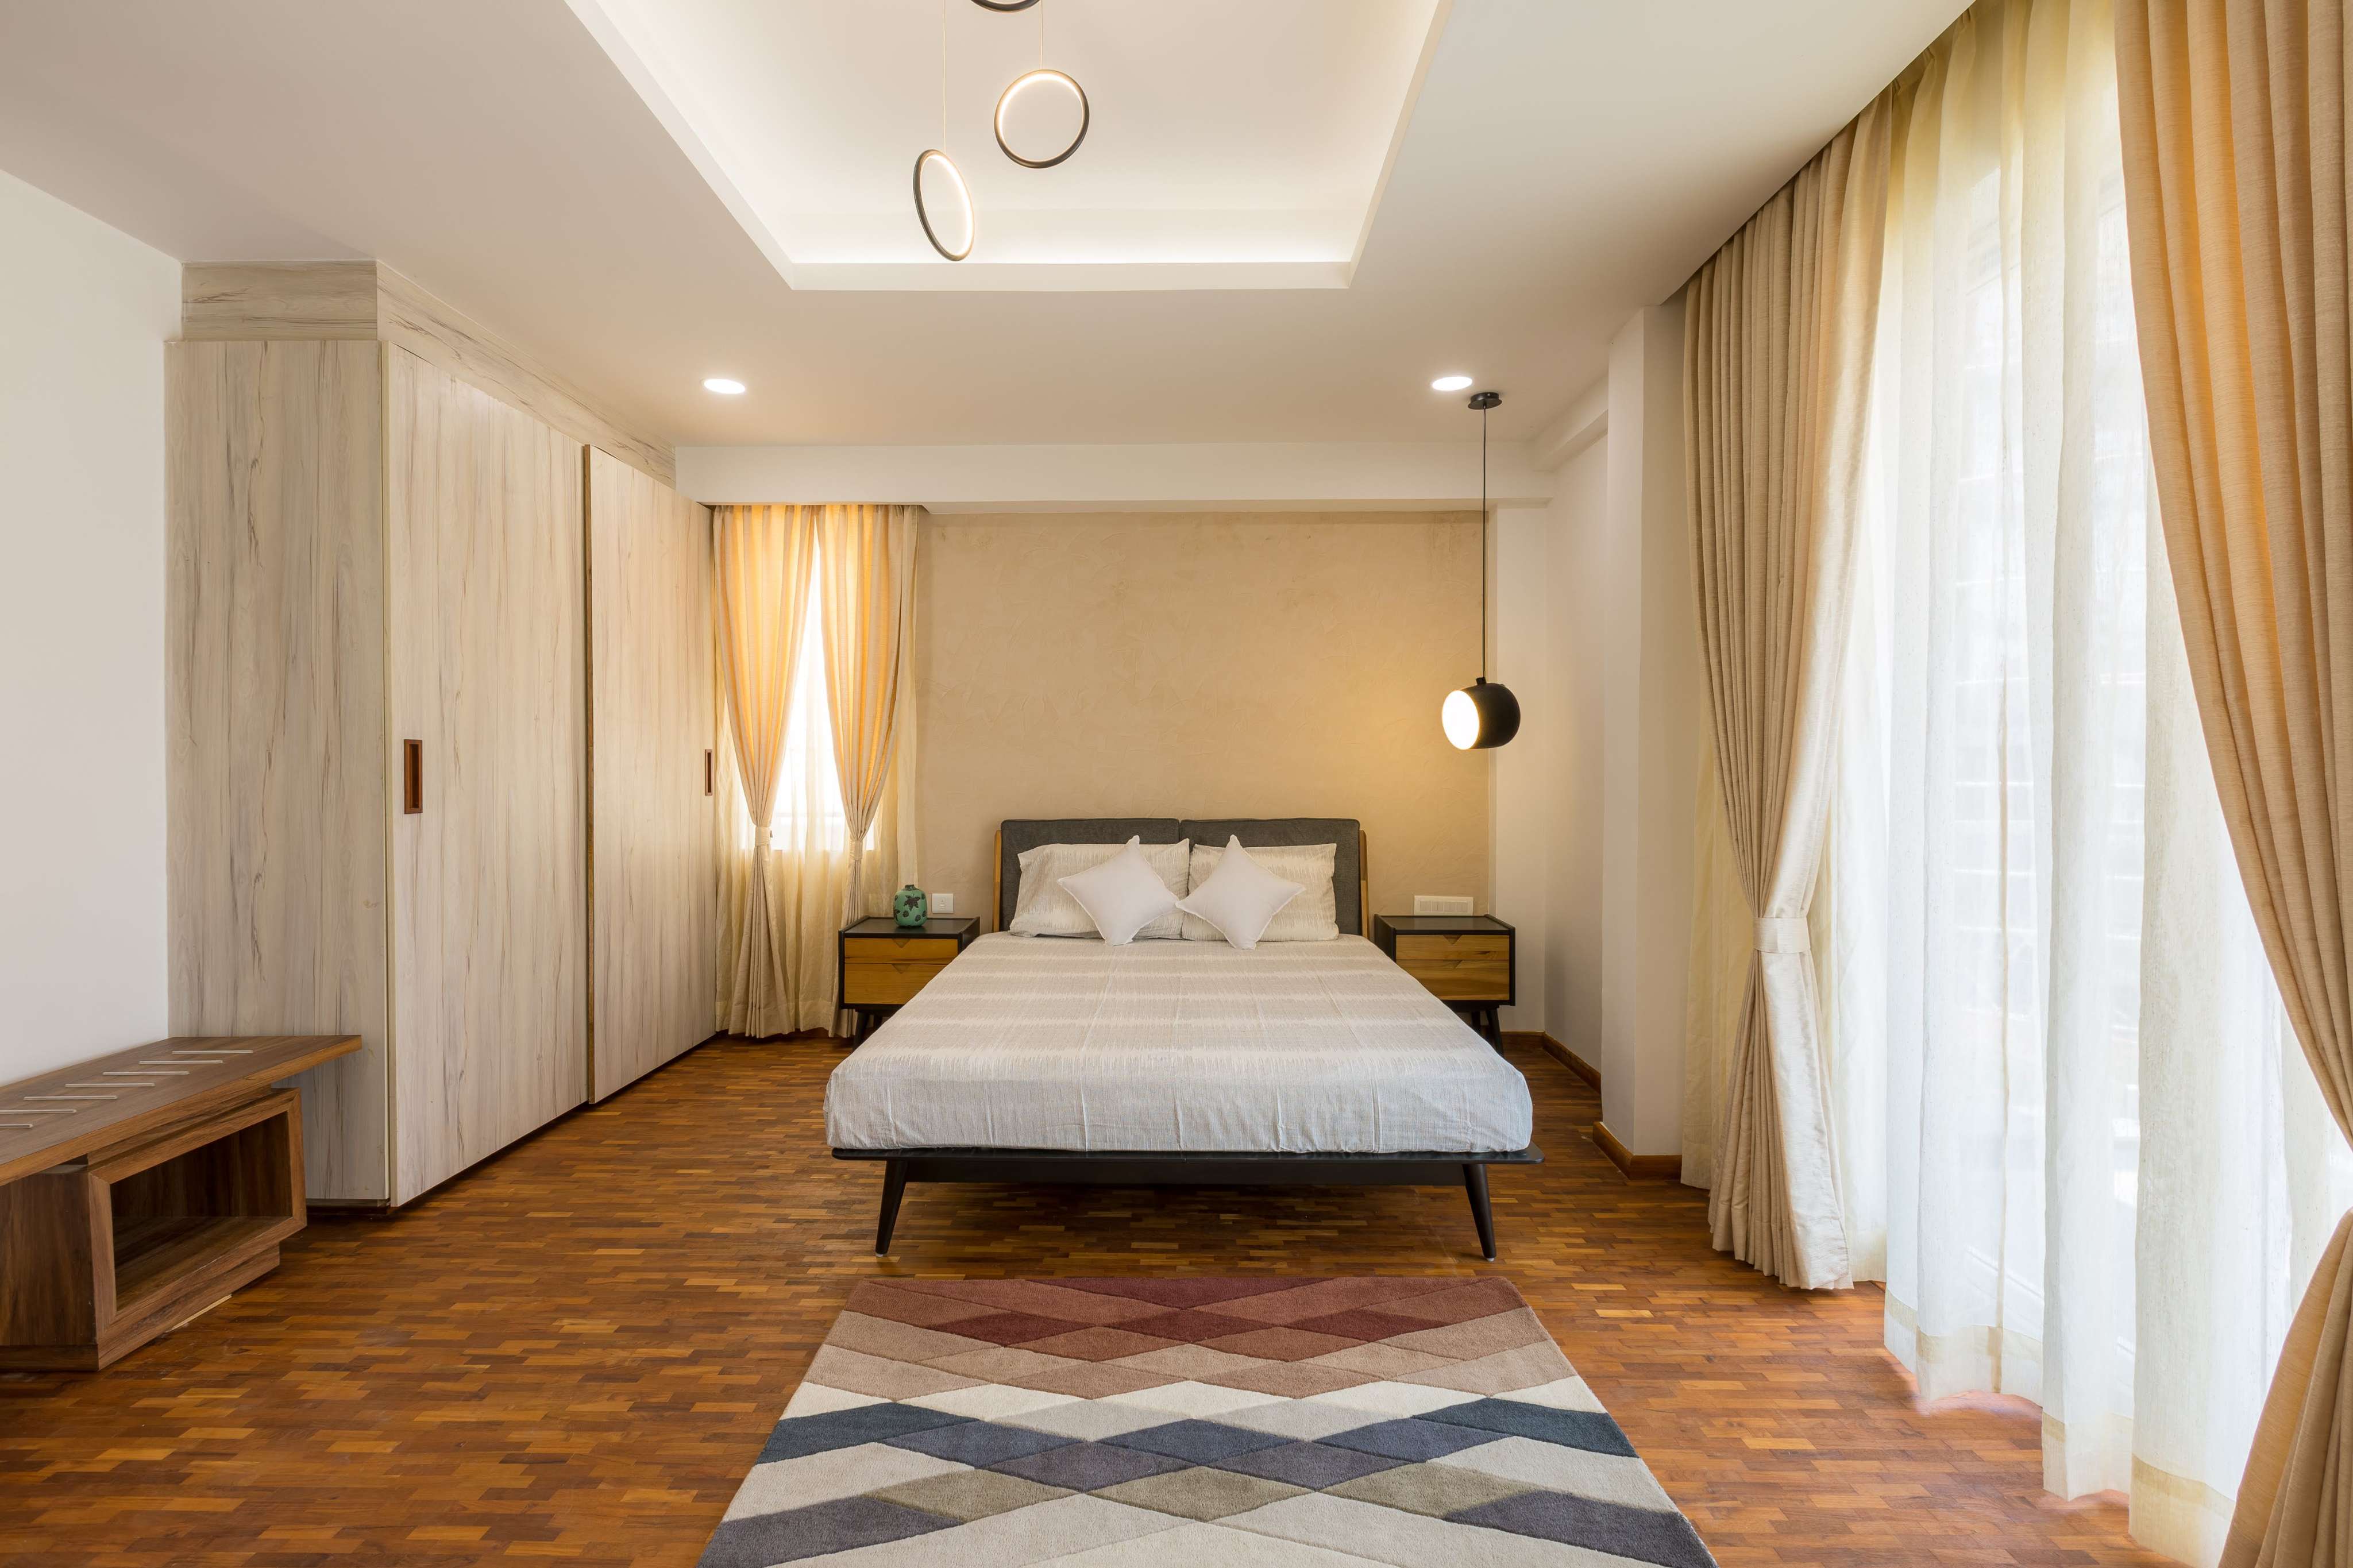
Joinery, lighting and finishes detailed to the same standard as the shell. Most interior disappointment comes from decisions left to whoever is on site that day — so we draw them instead.

  • Space planning and furniture layouts
  • Bespoke joinery, drawn and detailed
  • Kitchens, wardrobes and storage
  • Lighting design and electrical layouts
  • Finish schedules specified by name
  • Execution and installation supervision

Which one is yours?

Send us the plot details and we will tell you what is possible on it.

Start your build

Selected work

Buildings thatare standing.

Villas across Hebbal, Jayanagar and beyond. The full portfolio, along with site visits to projects currently under construction, is available on request.

Residential villas

6 projects

Villa - LR

Private residential project designed to suit the plot geometry and natural light, with subtle detailing and a calm material palette.

ResidentialPrivate villa

VILLA - JAYANAGAR

Executed as an elegant boulevard-facing home with a strong spatial rhythm, generous openings and carefully zoned family spaces.

ResidentialJayanagar

VILLA - SERENE

A serene residential outcome built around soft finishes, layered light, and a well-balanced arrangement of common and private rooms.

ResidentialVilla

VILLA MAYBERRY

Representative villa residence with a soft contemporary language, layered landscaping and practical planning for daily family living.

ResidentialVilla

Commercial buildings

4 projects

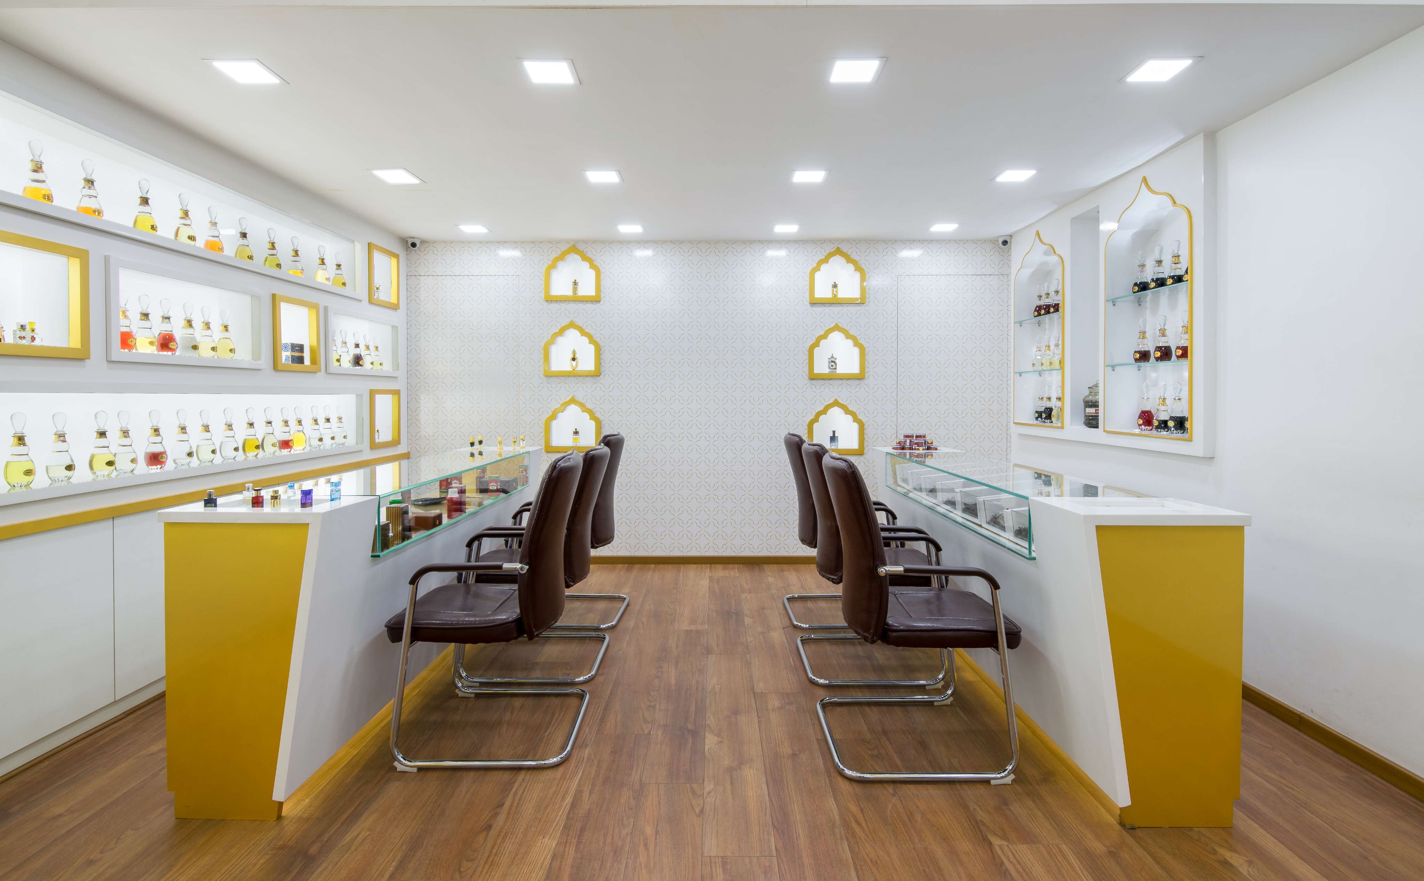
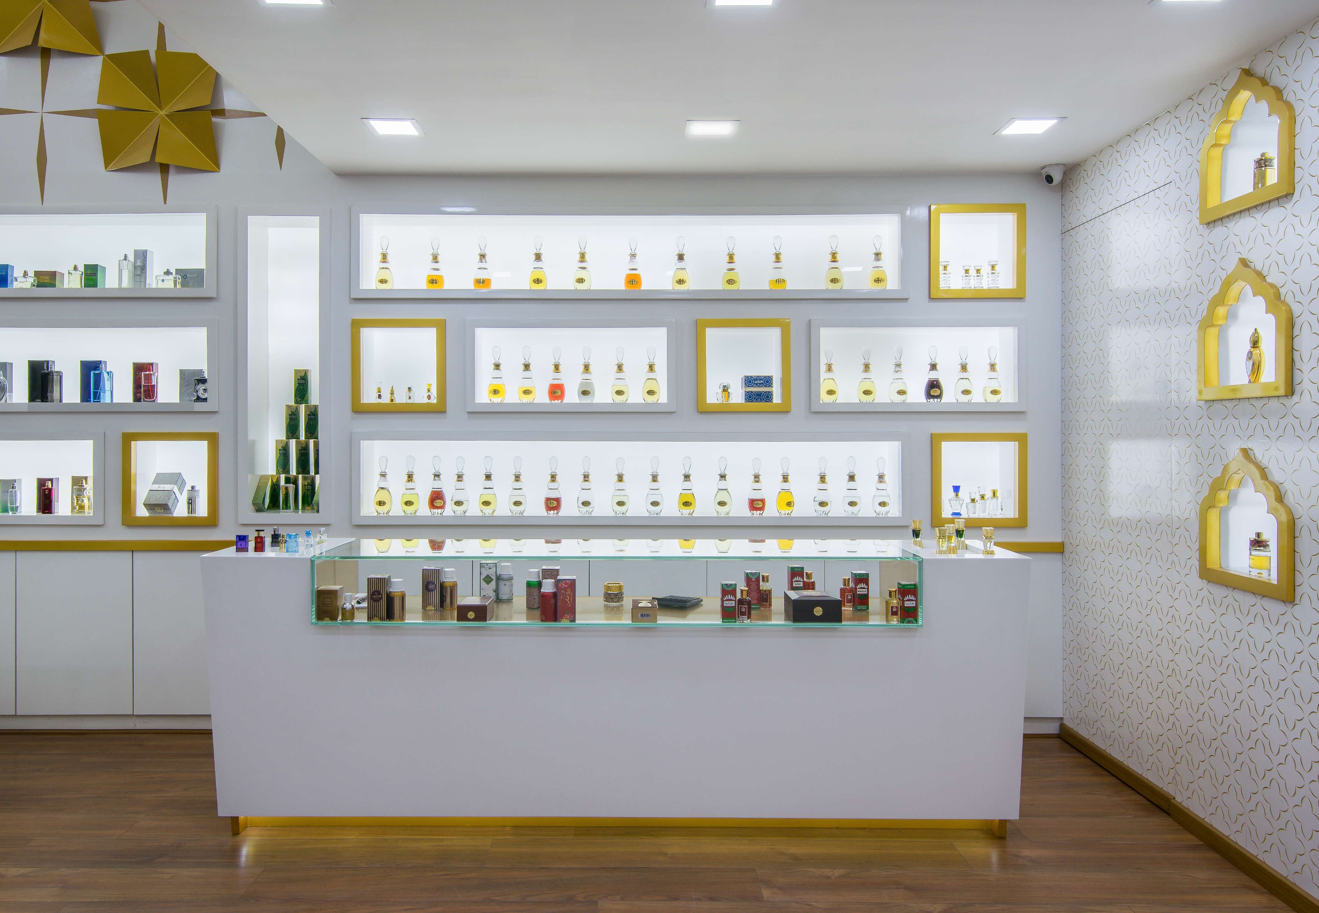
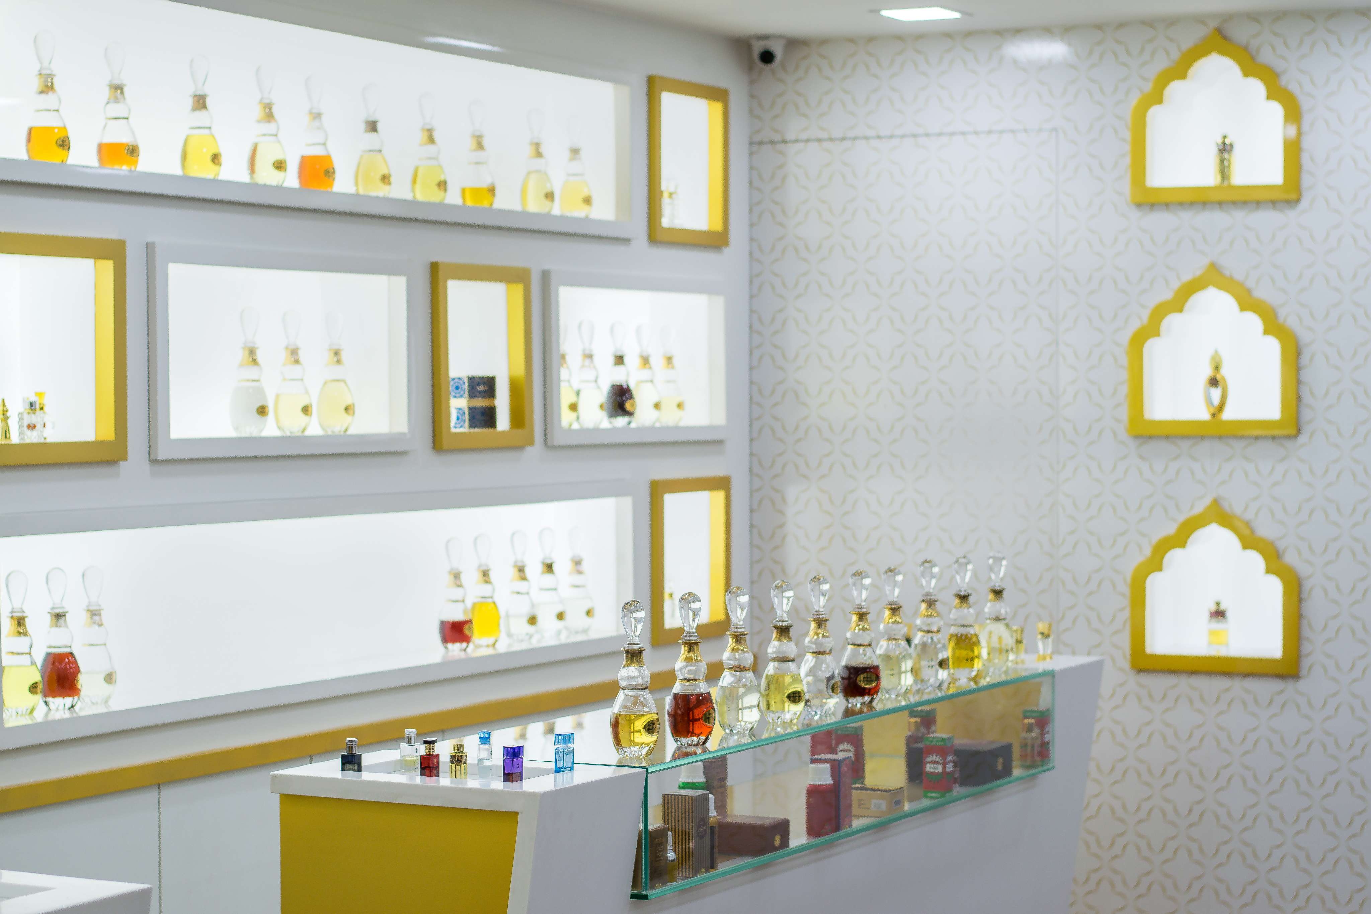
AJMAL PERFUMES - MOSQUE ROAD

Retail and façade-led commercial work combining customer flow, branding and a robust service layout suited to operational use.

CommercialRetail

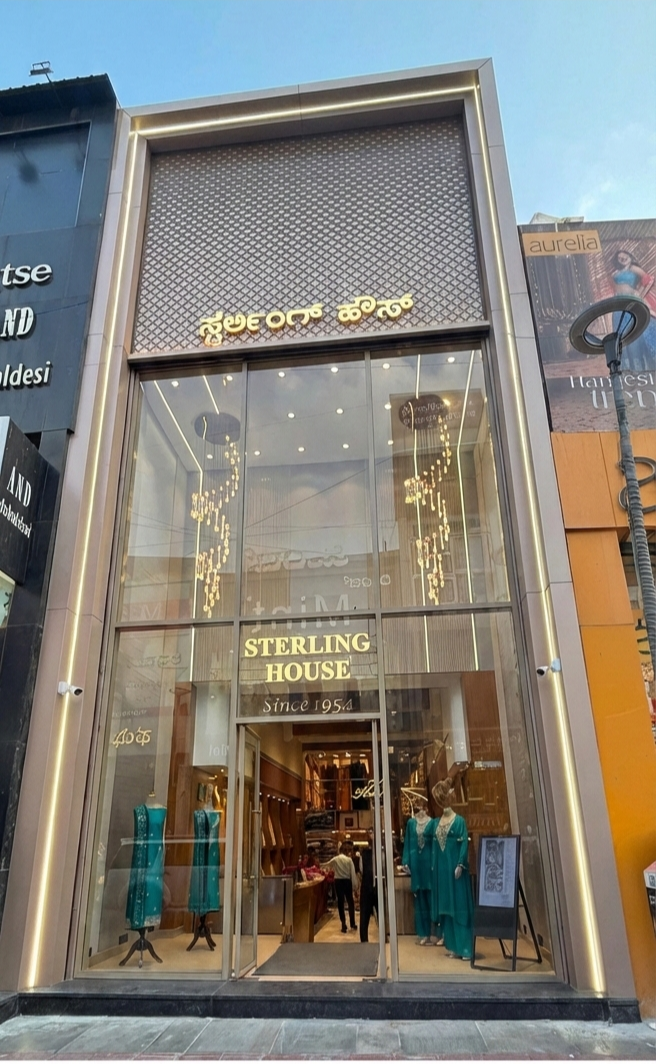
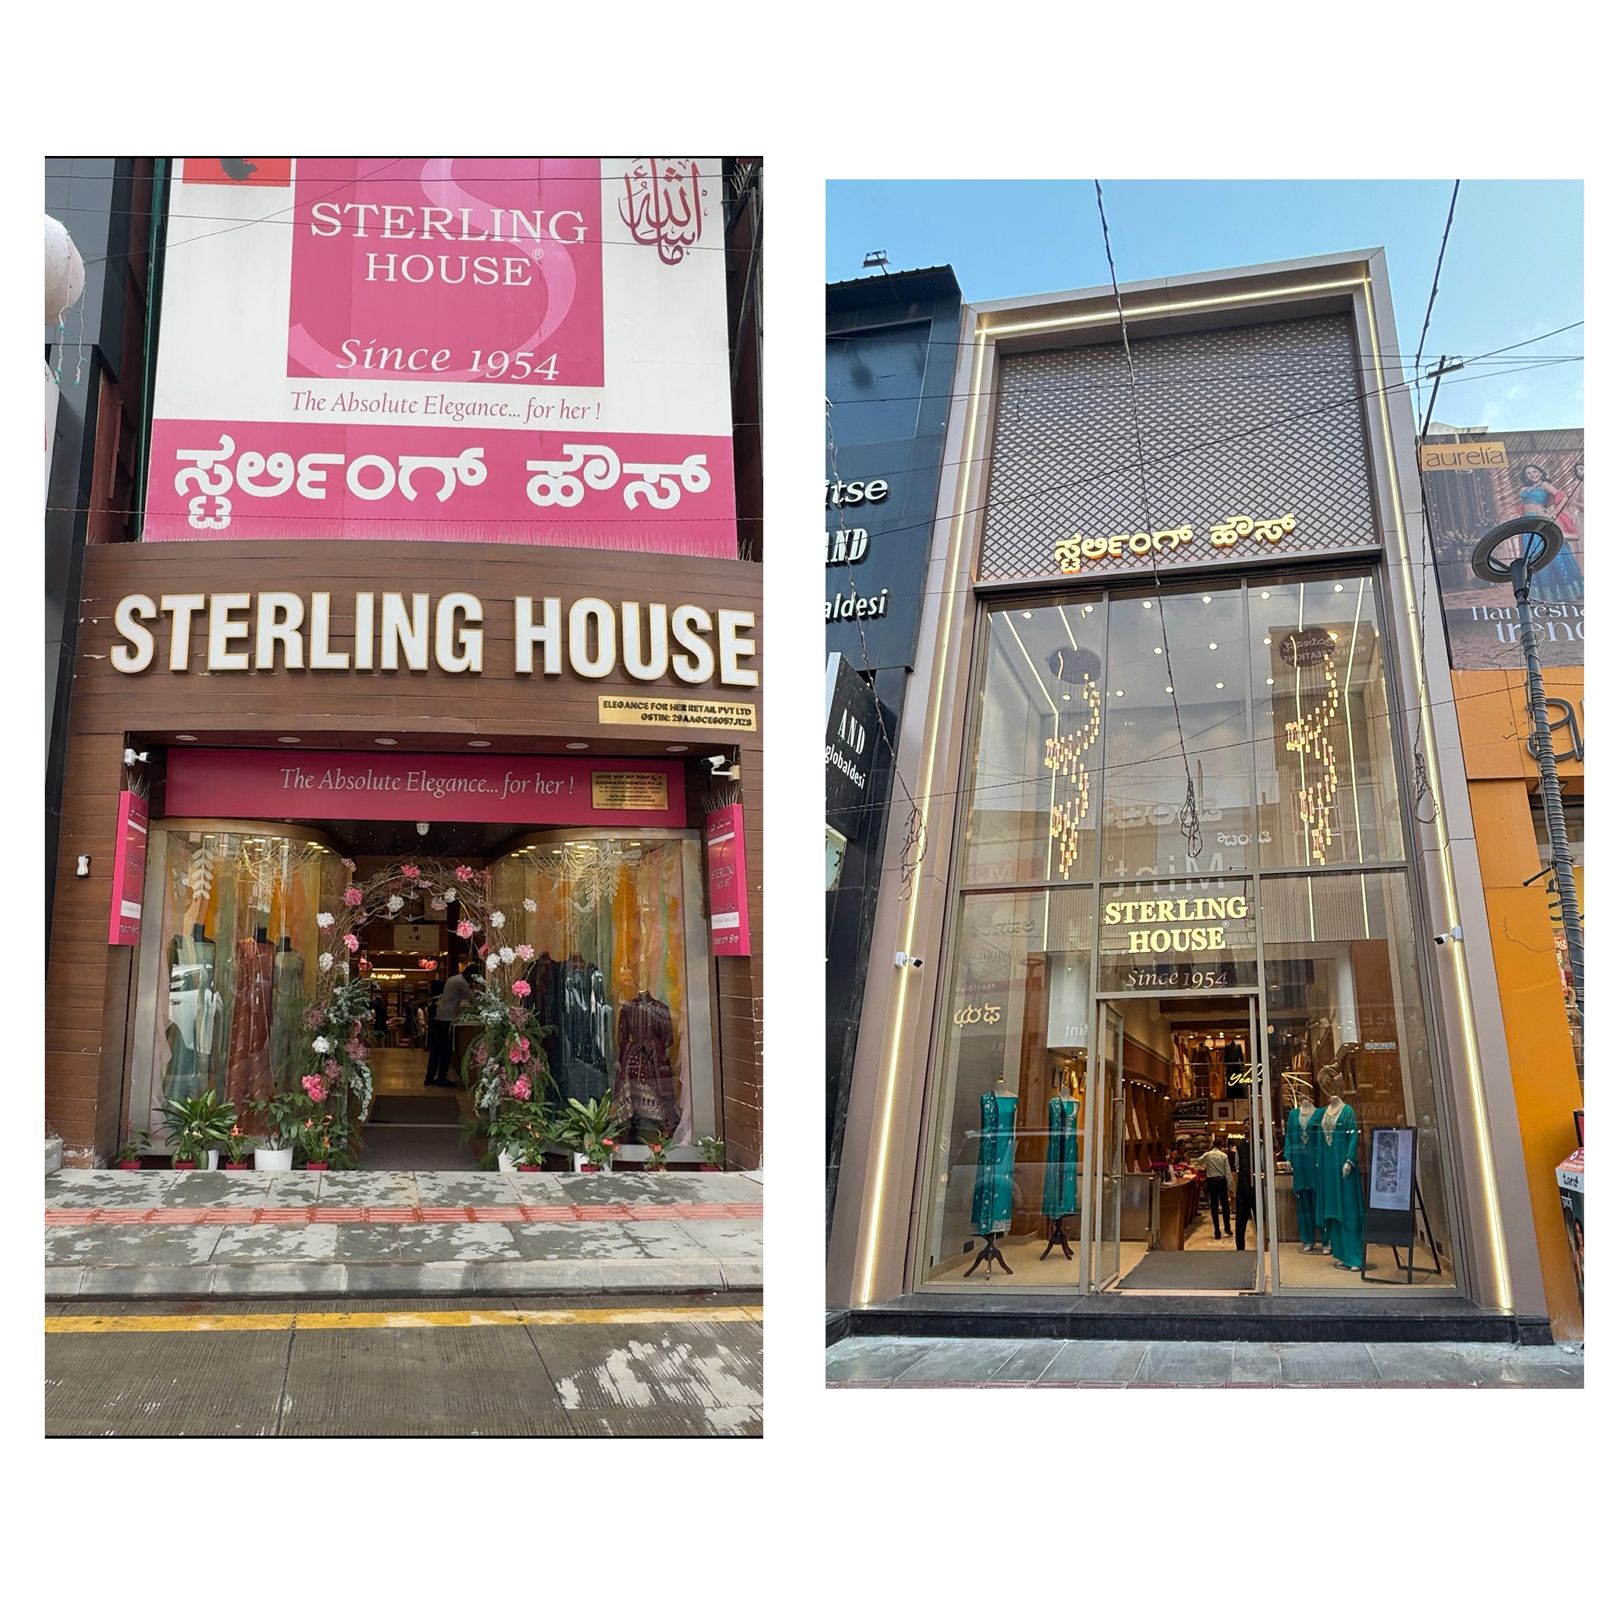
STERLING HOUSE - COMMERCIAL STREET

Commercial redevelopment and fit-out project focused on efficient circulation, façade clarity and tenant-ready detailing.

CommercialMixed use

SPC - HOSPITAL & RESEARCH CENTRE

Complex health-care infrastructure delivered with a disciplined construction sequence, clear public circulation and service coordination.

HealthcareInstitutional

Need a project with the same level of detail?

Start your build

How a build runs

Six stages,in order.

Nothing is skipped and nothing runs out of sequence. You will know what stage your project is in, and what has to happen before the next one starts.

01
Initial meeting
  1. 01

    Initial meeting

    We visit the plot, understand what you want and check it against the by-laws, setbacks and ground conditions before anything is promised.

  2. 02

    Design drawings

    Floor plans, elevations and 3D views developed until you can walk the house before it exists. Structural, plumbing and electrical layouts follow.

  3. 03

    Scope and estimate

    Every material and finish specified by name and quantity, so the number you are given is the number the building is actually built to.

  4. 04

    Notice to proceed

    Programme fixed, milestones agreed, vendors selected. You know what happens in which month before we break ground.

  5. 05

    Construction

    Excavation, structure, block work, services and finishing, with our own supervisor on site and progress recorded against the programme.

  6. 06

    Handover

    Snag list raised, worked through and closed. We hand over a finished building, not a list of things still to be sorted out.

Stage one is free.

The first site visit and conversation cost nothing.

Book the first meeting

About

One team from thedrawing to the keys.

Evolve Buildcon is a Bengaluru design-and-build company working alongside the group's architecture studio. Between them they cover the whole distance from an empty plot to a finished building.

What we do

Every step of the build, on one team.

From the first sketch to the final handover, the same in-house team carries the project through design, agreements, procurement, construction and close-out.

Create the initial design conceptualization, developments, revisions to the final design.

Provide qualifications proposal and initial renderings, scope compliance information, and cost agreement with the client.

Preparation of the project schedule, work, system, and estimations, labor, transportation, equipment, and services.

Confirm contract with subcontractors that meets design requirements and evaluates work accomplishments.

Managing all kinds of business transactions related to project construction and implementation.

Validates and undertakes payments of accounts, and keeps records and books of accounts.

Procurement of materials, equipment, and approval of licenses and permits.

The design team supports and participates in the project throughout the construction.

Provide effective communication with the client on project status and concerns.

Project construction, draft changes, prepare punch list, and complete the facility.

Come and meet us.

Cunningham Road, Vasanth Nagar. Monday to Saturday.

Get in touch

Start your build

Tell us aboutthe plot.

The first conversation is free and there is no obligation after it. Bring the plot dimensions or the sanctioned plan and we will tell you honestly what is possible on it.

Office
6th floor, Kareem Towers
Cunningham Road, Vasanth Nagar
Bengaluru 560051, Karnataka
Site hours
Monday to Saturday, 9:00 – 18:00
What happens next
We call you within one working day, then arrange a site visit at your convenience.
We reply within one working day.
Thank you. Your enquiry has reached the office and someone will call you within one working day.